FRAMEX provides structural engineering and design services for cold-formed light gauge steel framing and hybrid hot-rolled steel structures — delivering technically sound, cost-efficient, and globally compliant solutions for modern construction projects.
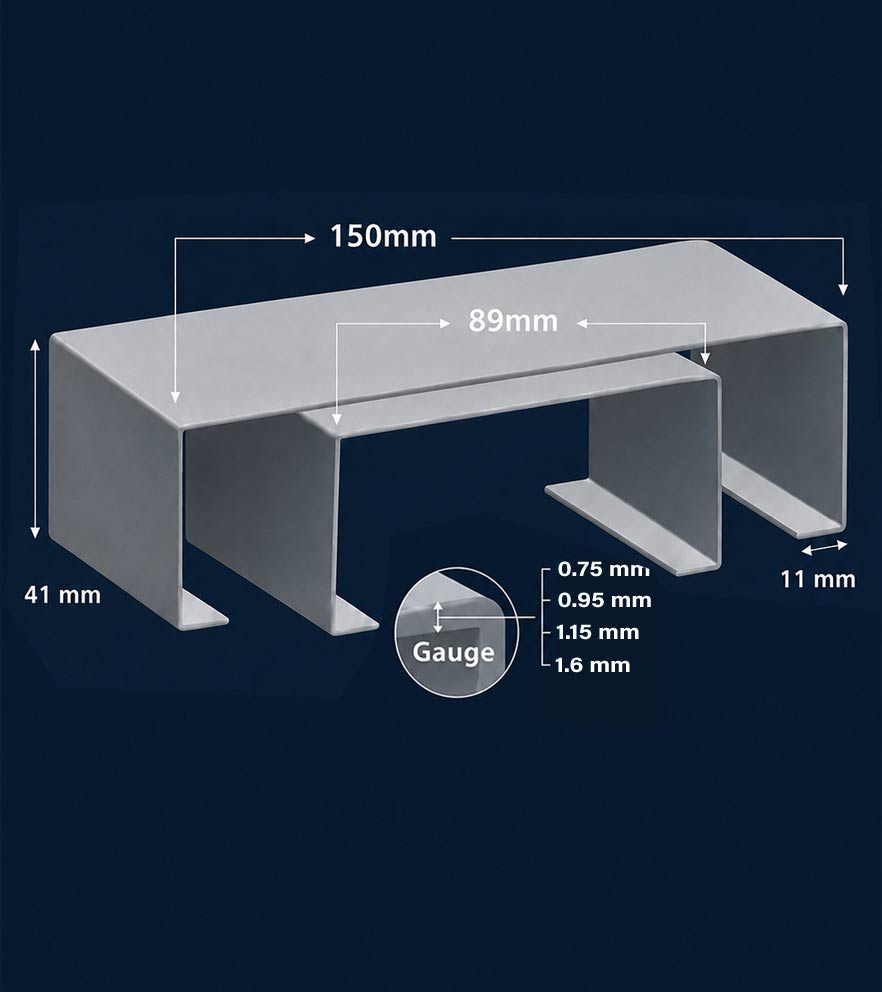
FRAMEX is a specialist structural design and engineering company focused on hybrid steel building solutions — with a prime focus on Light Gauge Steel (LGS) framing, Cold Formed Steel (CFS) structures, and integration with hot-rolled steel frames.
With an experienced design team, we deliver LGSF engineering solutions, steel frame design, hybrid structural designs, and detailed technical documentation for residential, commercial, institutional, and industrial developments worldwide.
By collaborating closely with architects, developers, and construction teams, we create optimised steel construction solutions that improve construction speed, reduce material usage, and enhance overall project efficiency.
To deliver intelligent and reliable structural engineering solutions in cold-formed steel and hybrid steel construction that improve performance, efficiency, and long-term value for clients worldwide.
To become a globally respected steel structure design engineering partner known for innovation, precision, and sustainable pre-engineered building solutions contributing to the future of construction.
Multi-level Residential
Complex Commercial Buildings
Healthcare Facilities
Educational Institutions
Industrial Buildings
Top-Floor Additions
Safety First
Responsible engineering that protects people and assets at every stage.
Safety First
Responsible engineering that protects people and assets at every stage.
Ethical Commitment
Honesty, accountability and integrity with every client and partner.
Ethical Commitment
Honesty, accountability and integrity with every client and partner.
Excellence in Delivery
Accurate, technically superior design through rigorous standards.
Excellence in Delivery
Accurate, technically superior design through rigorous standards.
Environmental Care
Resource-efficient design that supports long-term sustainability.
Environmental Care
Resource-efficient design that supports long-term sustainability.
Continuous Advancement
Adopting modern tools to lift structural performance and efficiency.
Continuous Advancement
Adopting modern tools to lift structural performance and efficiency.
We engineer cold-formed light gauge steel systems independently and also as lightweight wall and floor solutions integrated with heavier hot-rolled steel frames.
These two structural approaches form the foundation of every FRAMEX design.
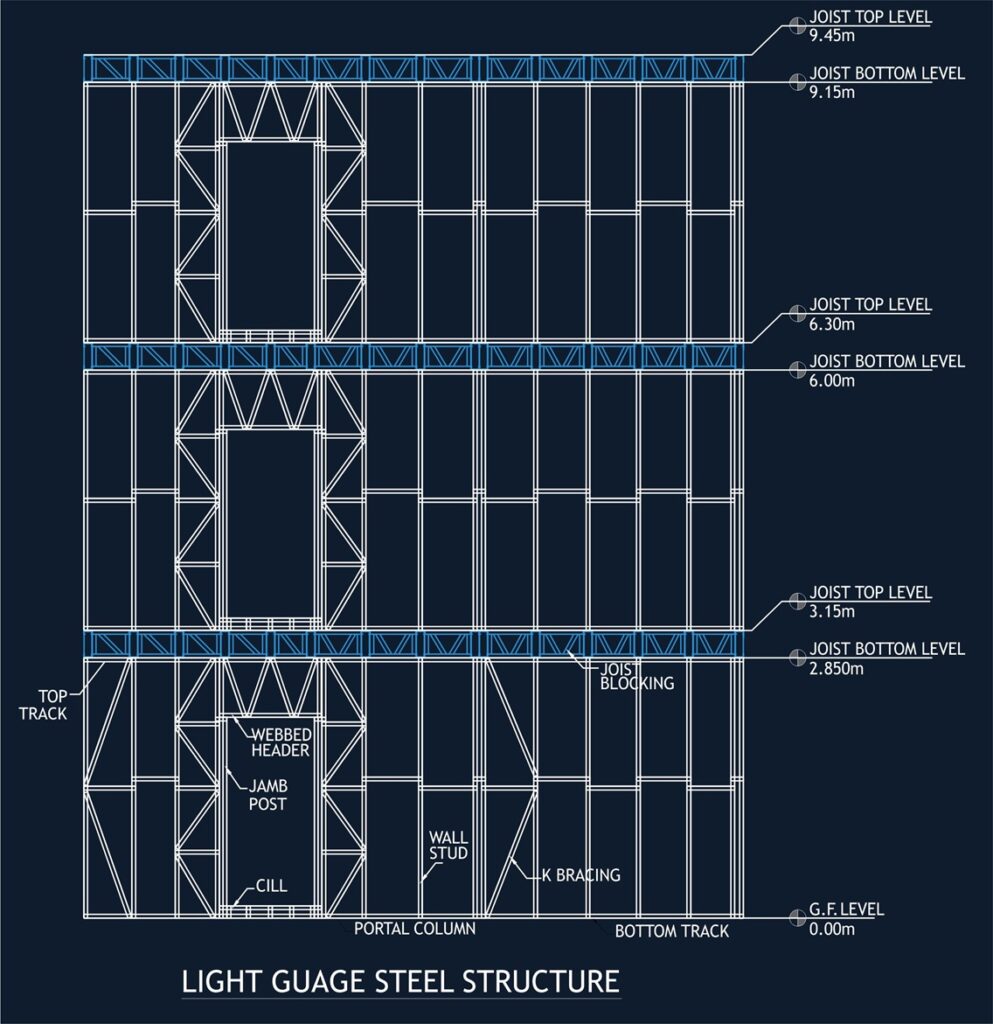
Pre-galvanised studs, tracks, headers and noggins roll-formed to 89 and 150 mm sections — factory-precise, screw-fixed, and detailed for fast on-site assembly.
Walls, floors, roofs, top-floor additions & standalone low-rise
Up to ~G+4 standalone
Speed of build & low dead load on foundations
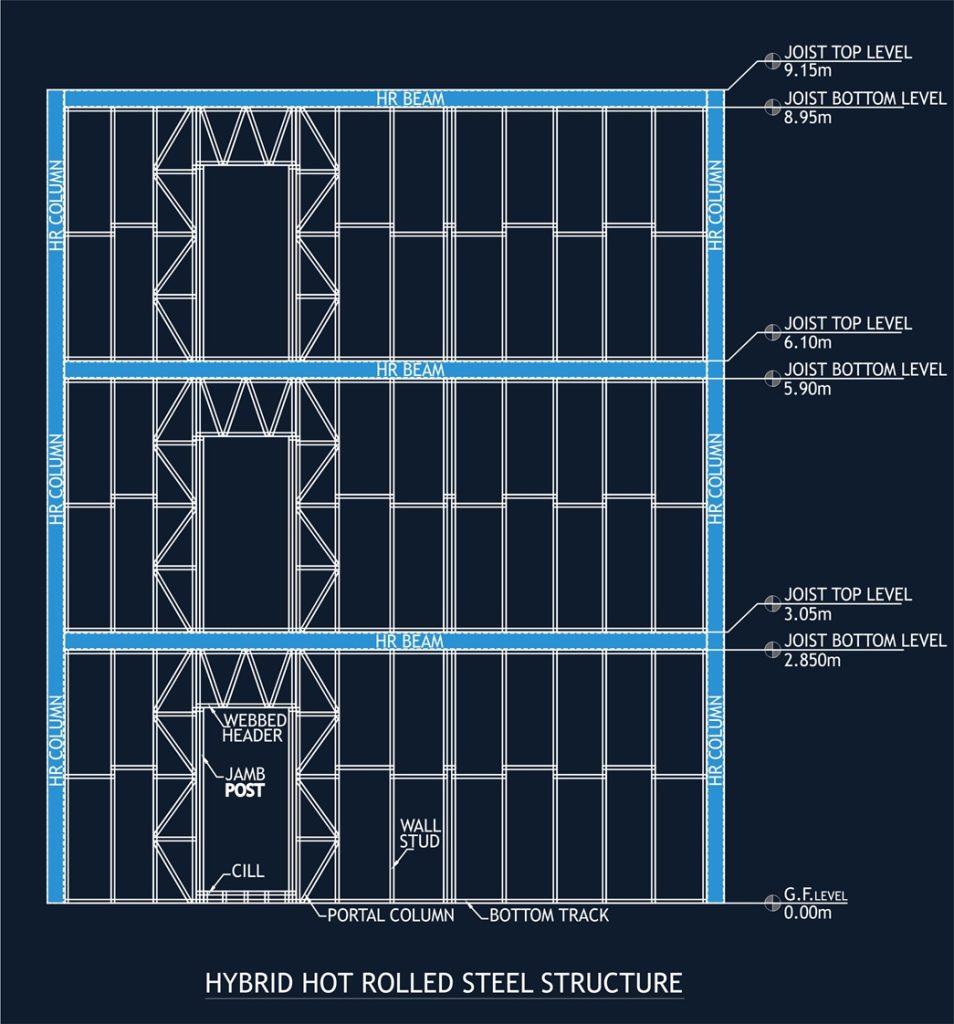
Integrated hybrid steel building systems combining lightweight cold-formed framing with hot-rolled steel members for larger and more complex developments.
Mid-rise, long spans, healthcare & mixed-use developments
Ground + 4 to 15 floors
Reach and span without the weight of full concrete
Every project is developed with international structural design standards, local code requirements, and accurate engineering documentation.
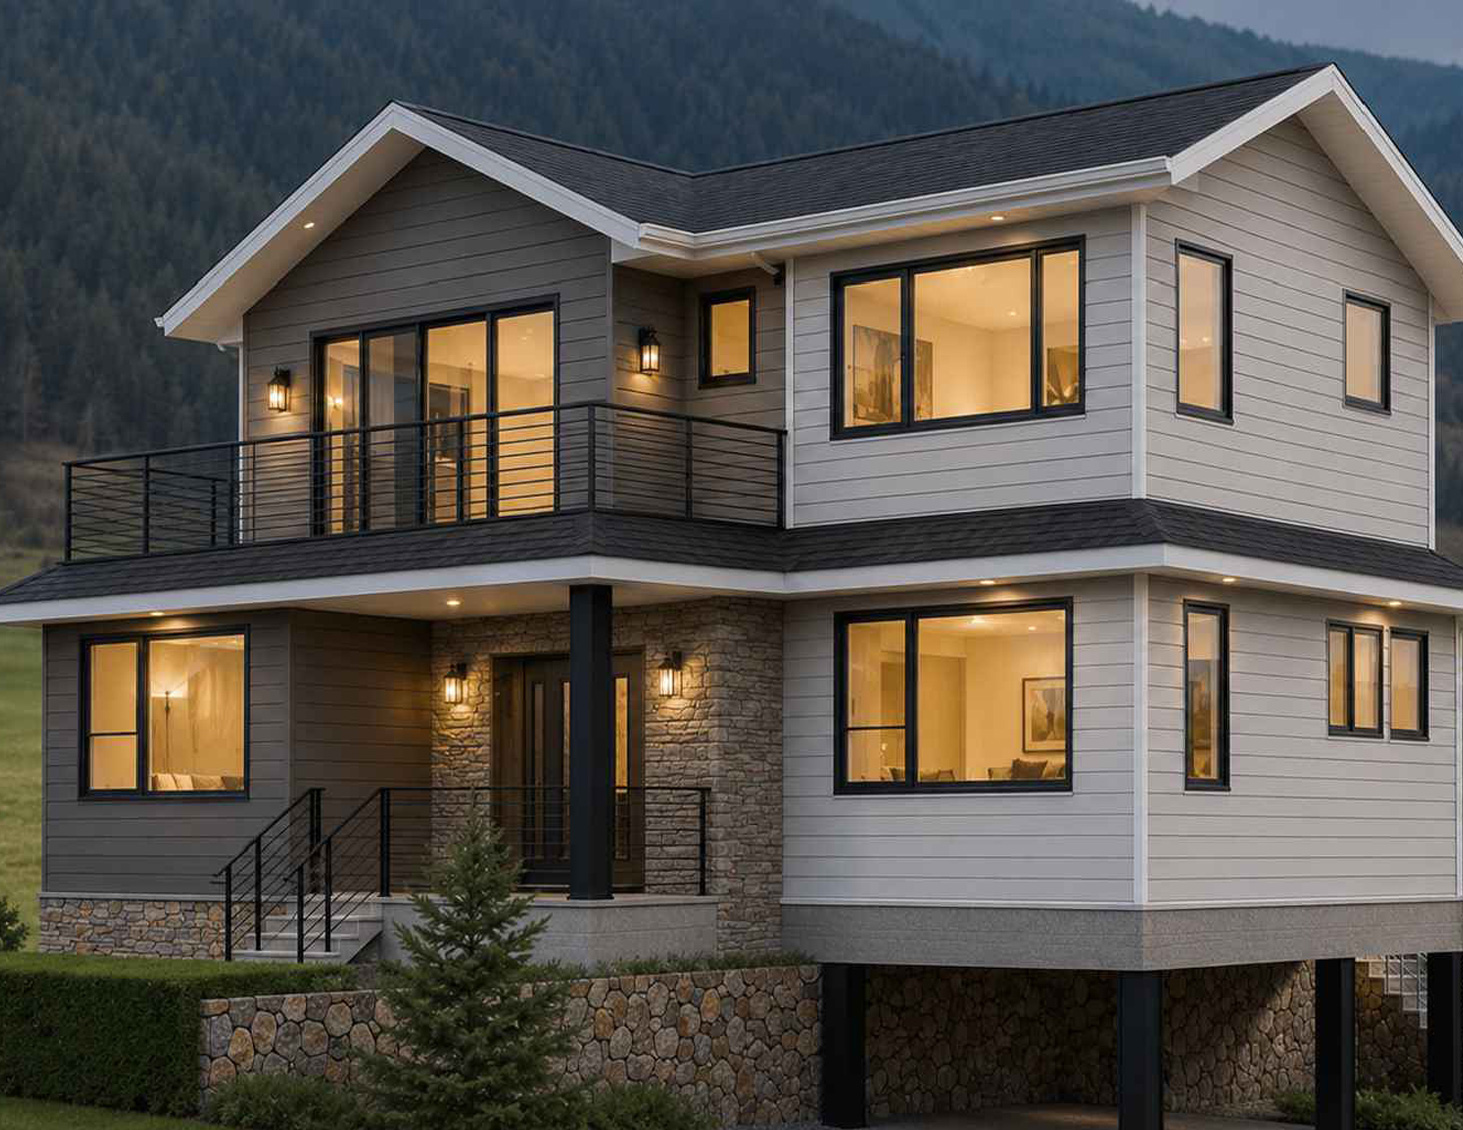
A representative G+3 residential project demonstrating the complete FRAMEX process — from steel frame design drawings to completed construction.
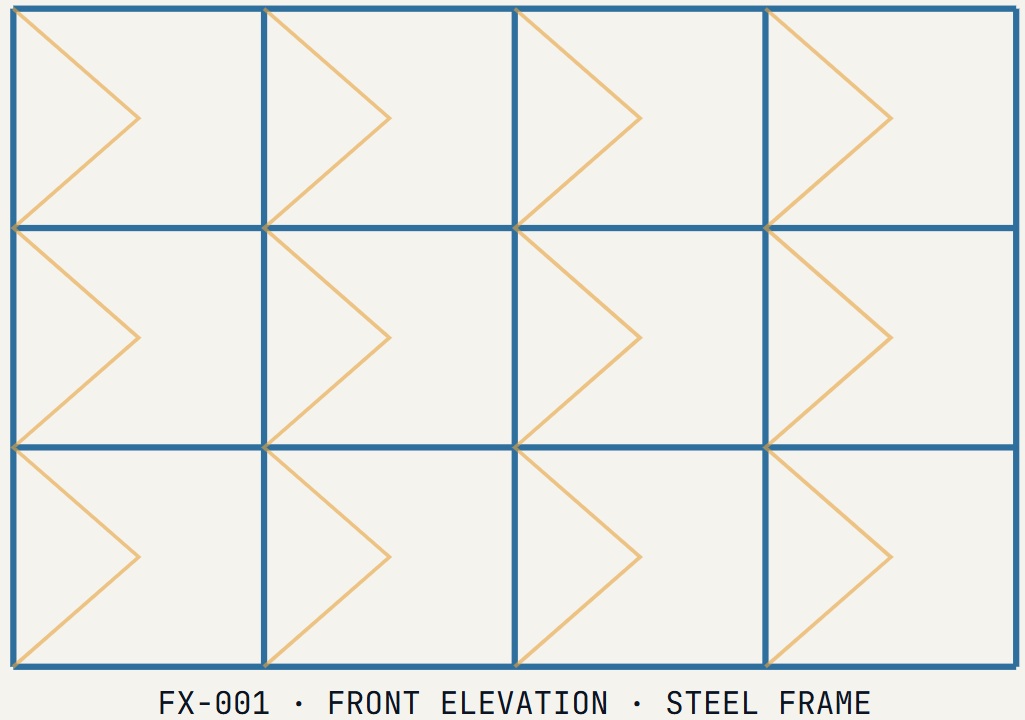
A representative G+3 residential project demonstrating the complete FRAMEX process — from steel frame design drawings to completed construction.
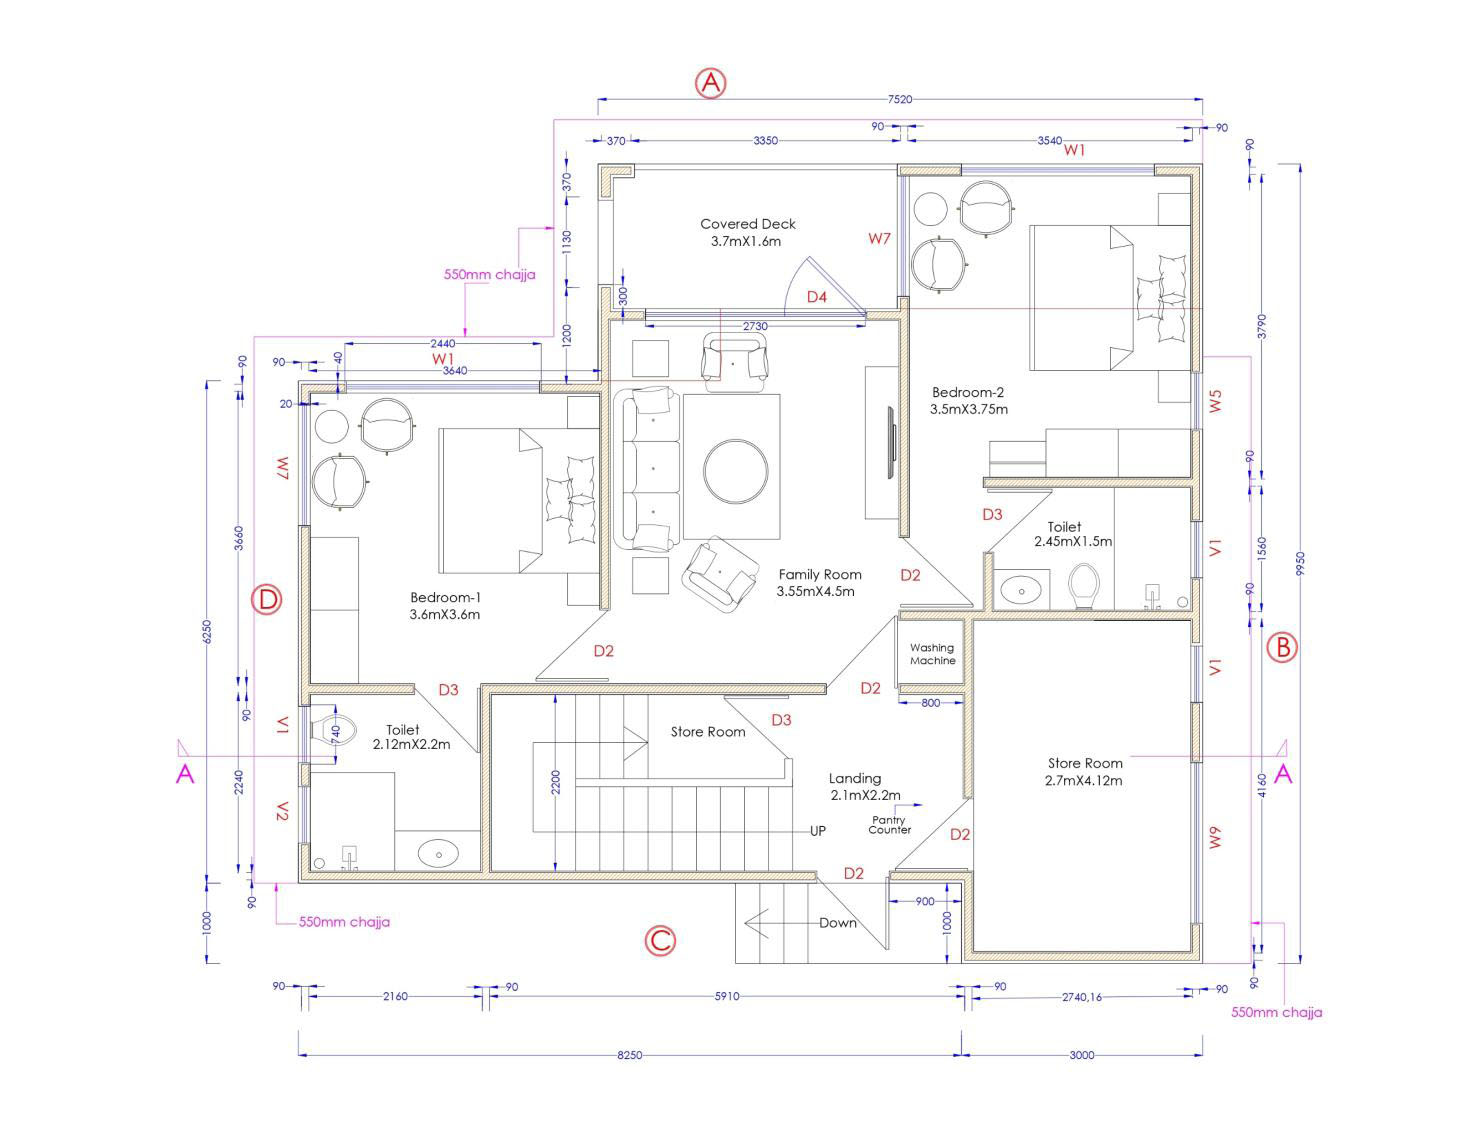
Project Review - Client Clarification Checklist
Sample GA package and Connection details
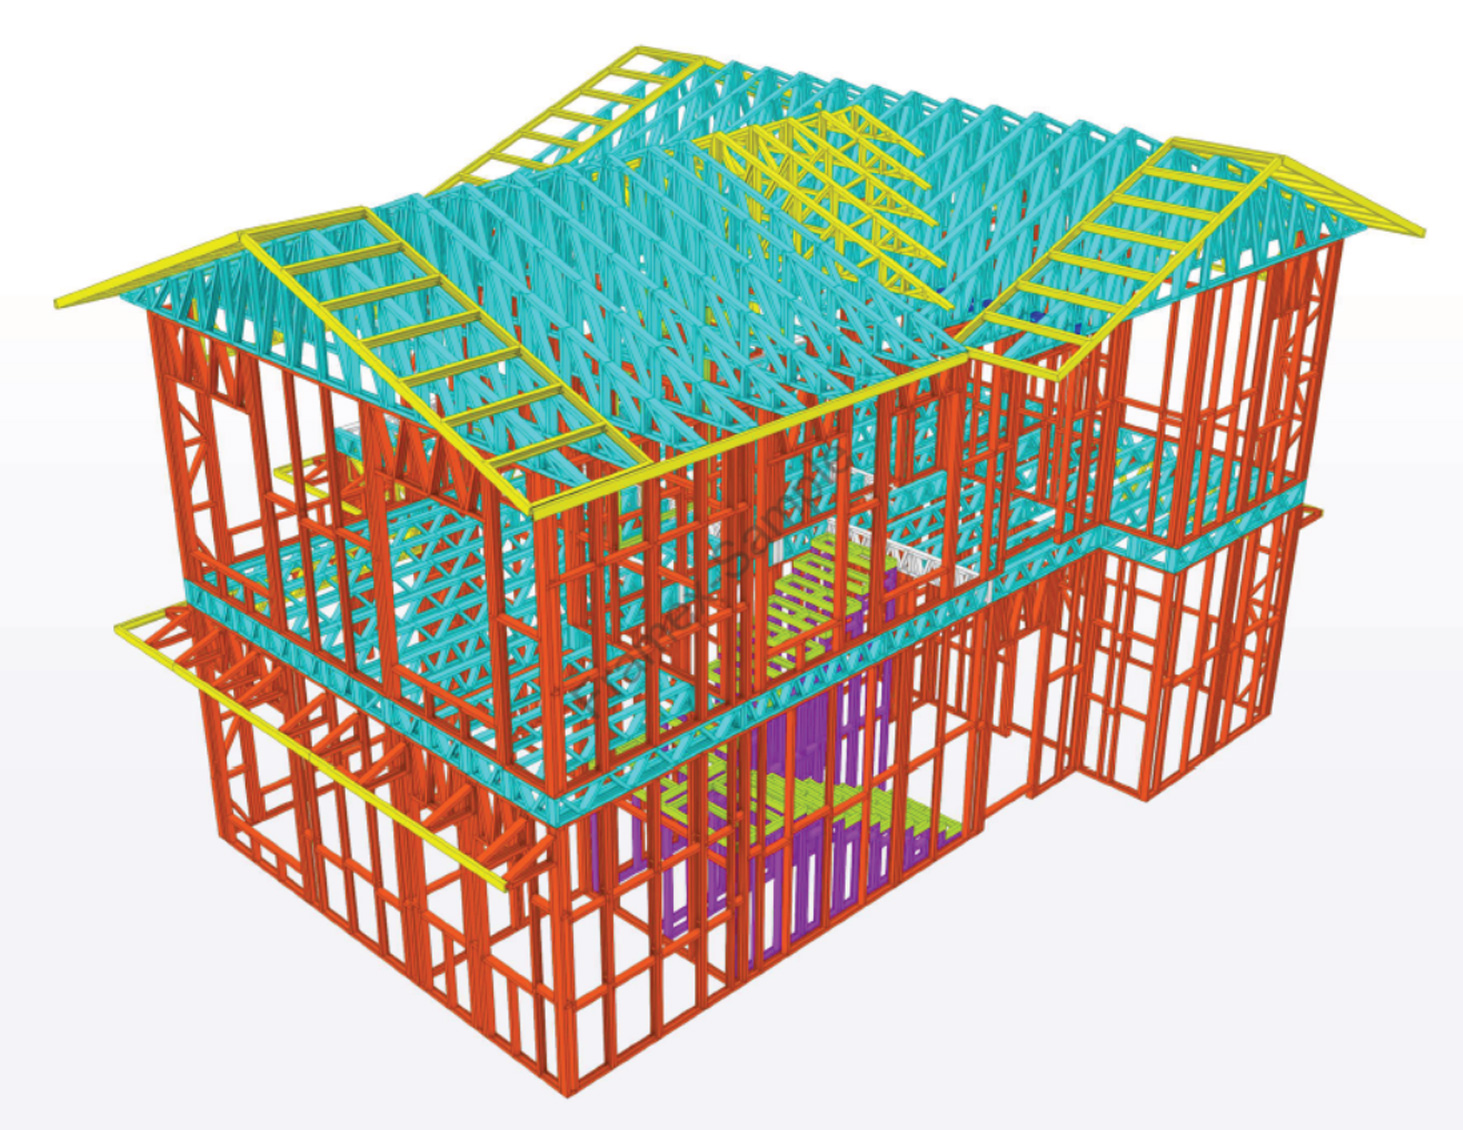
3D
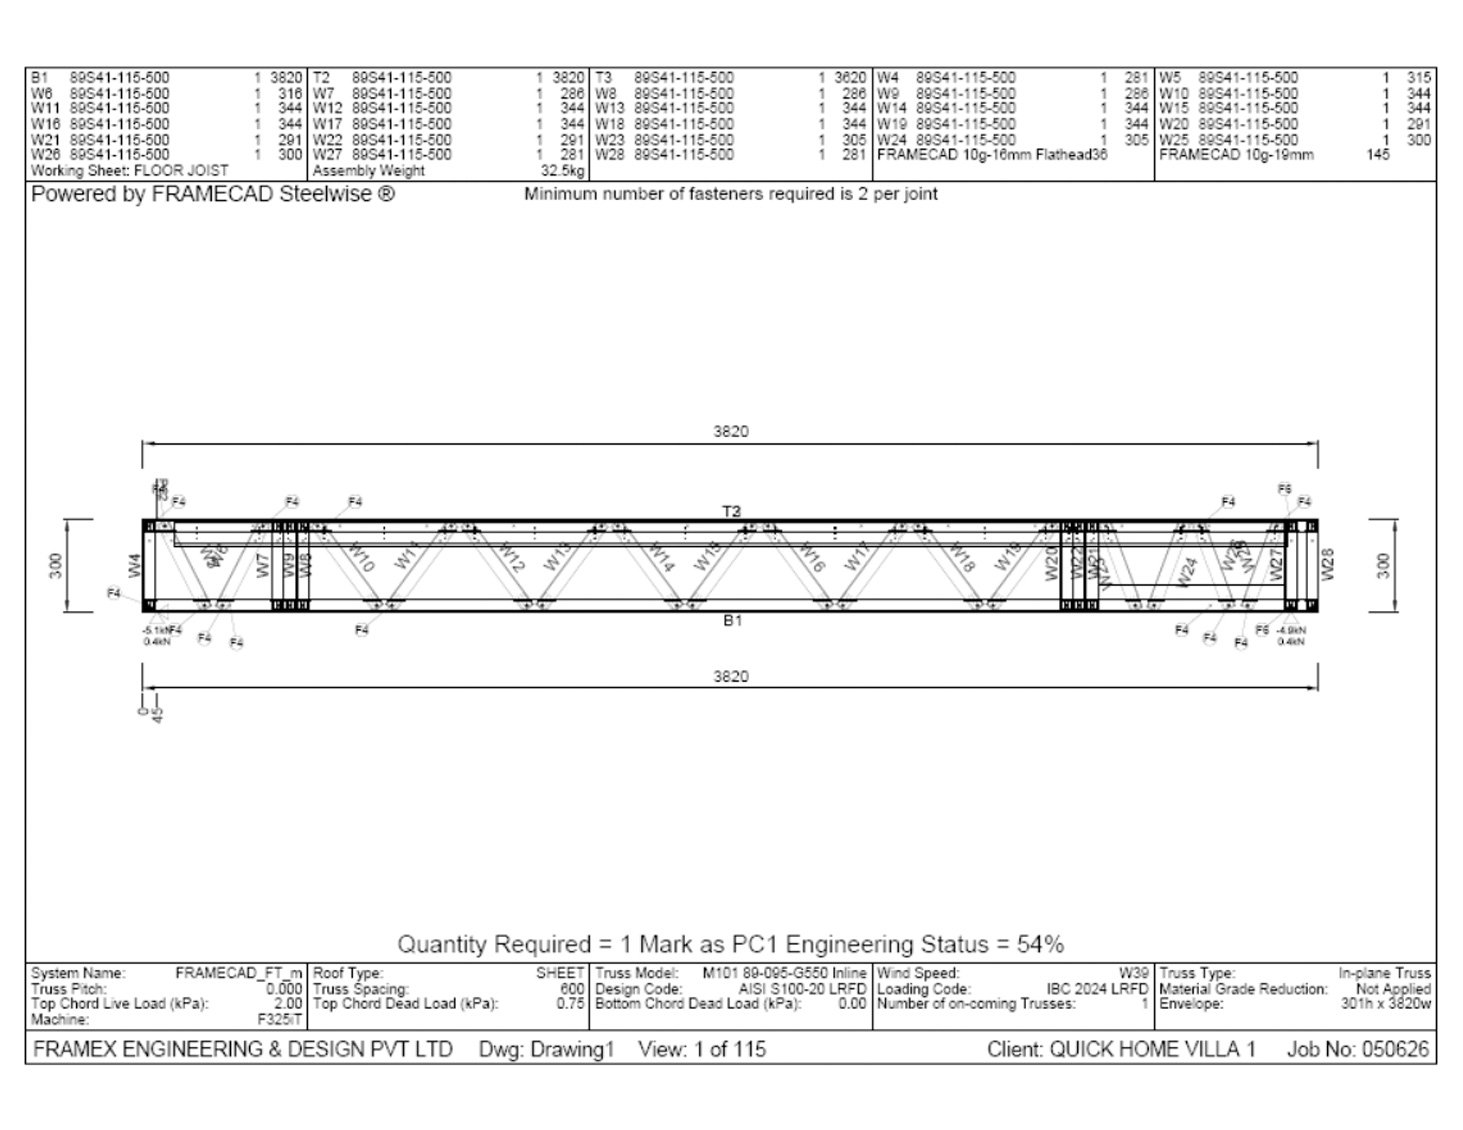
Sample Fabrication Package
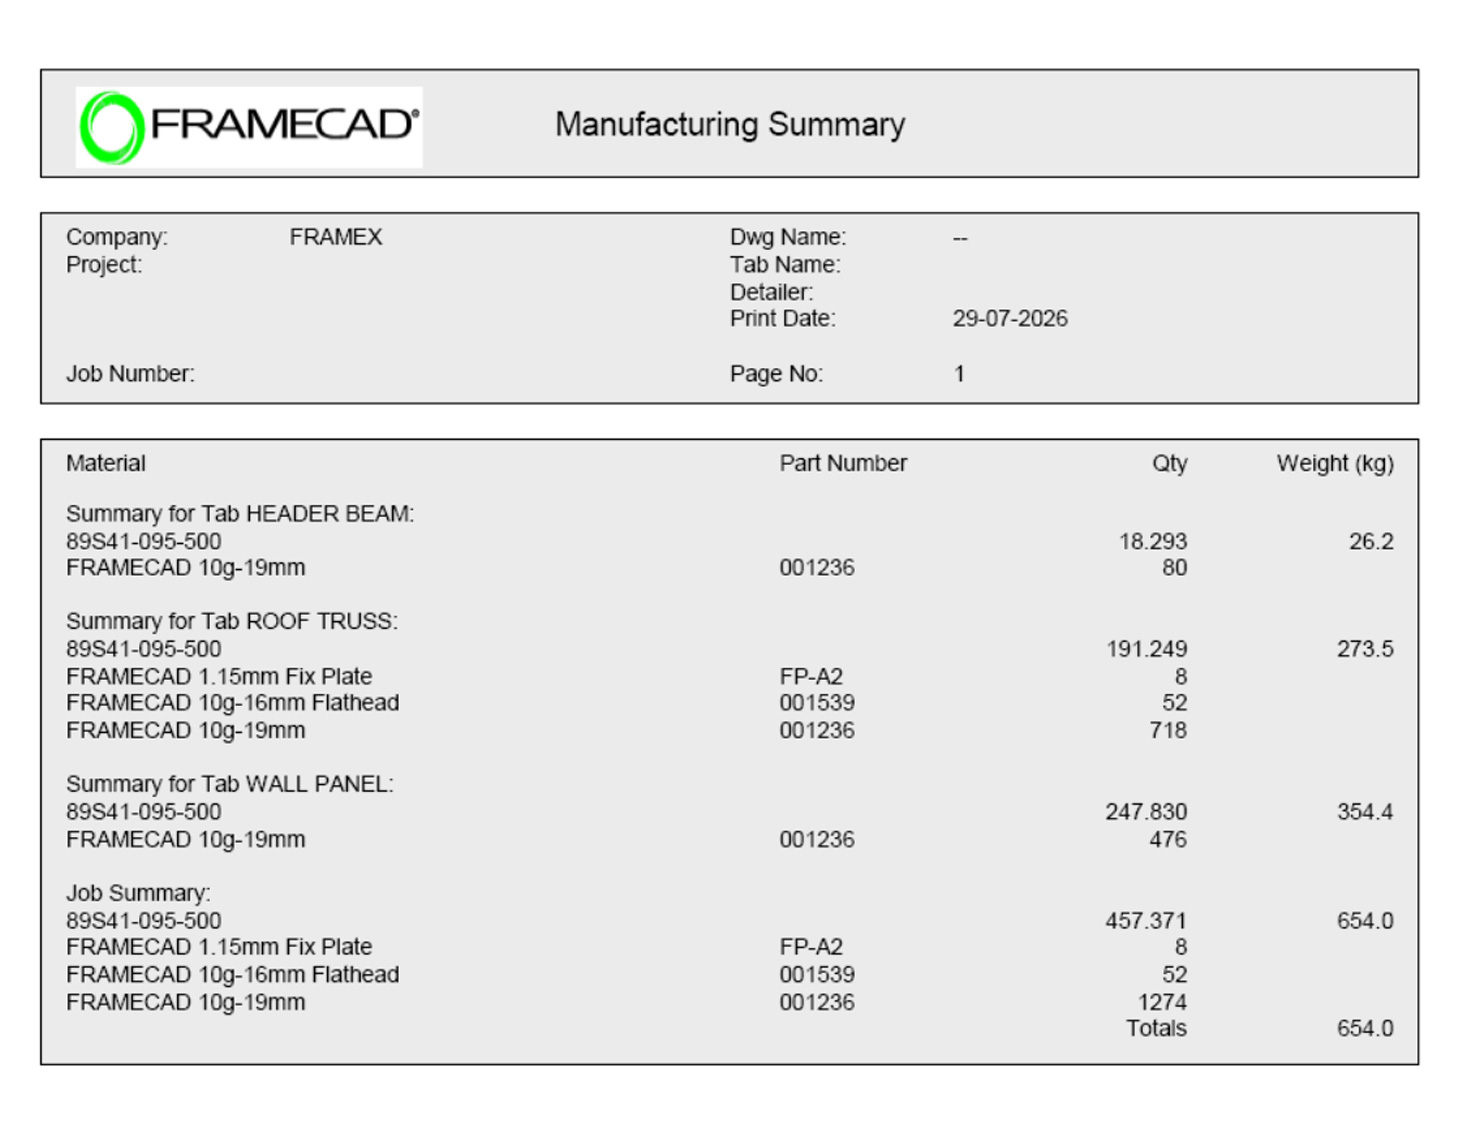
Sample BOQ
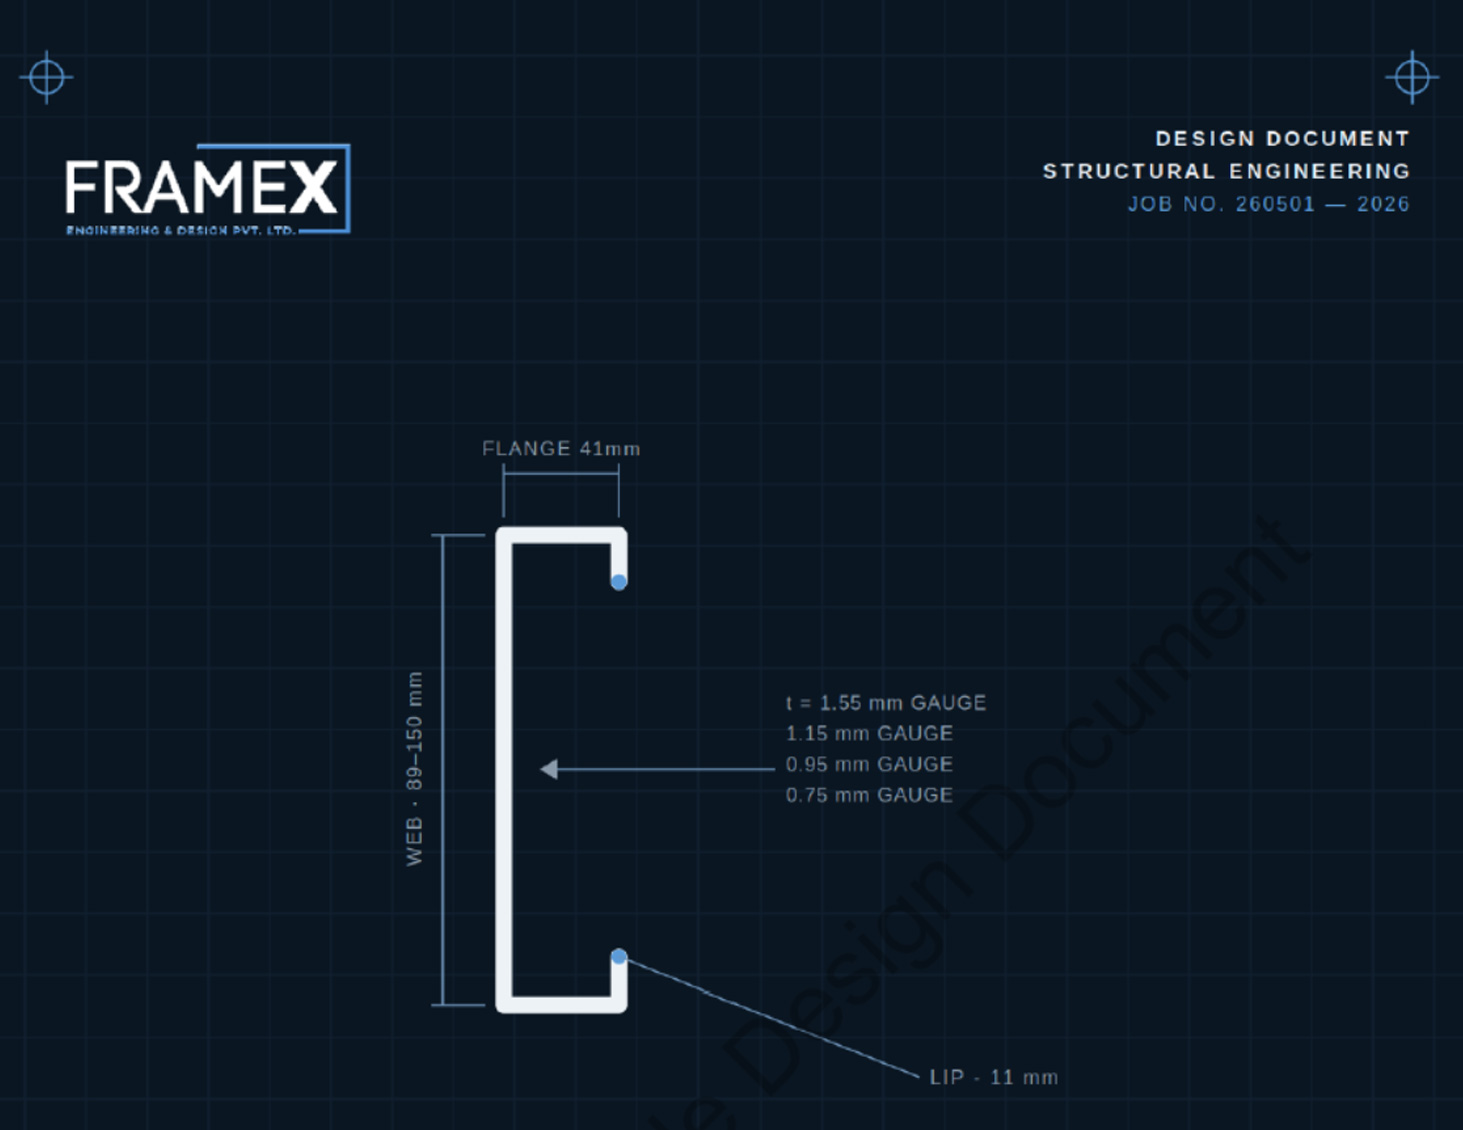
Framex Sample Design Document
Side by side, on the metrics that matter for modern construction programmes.
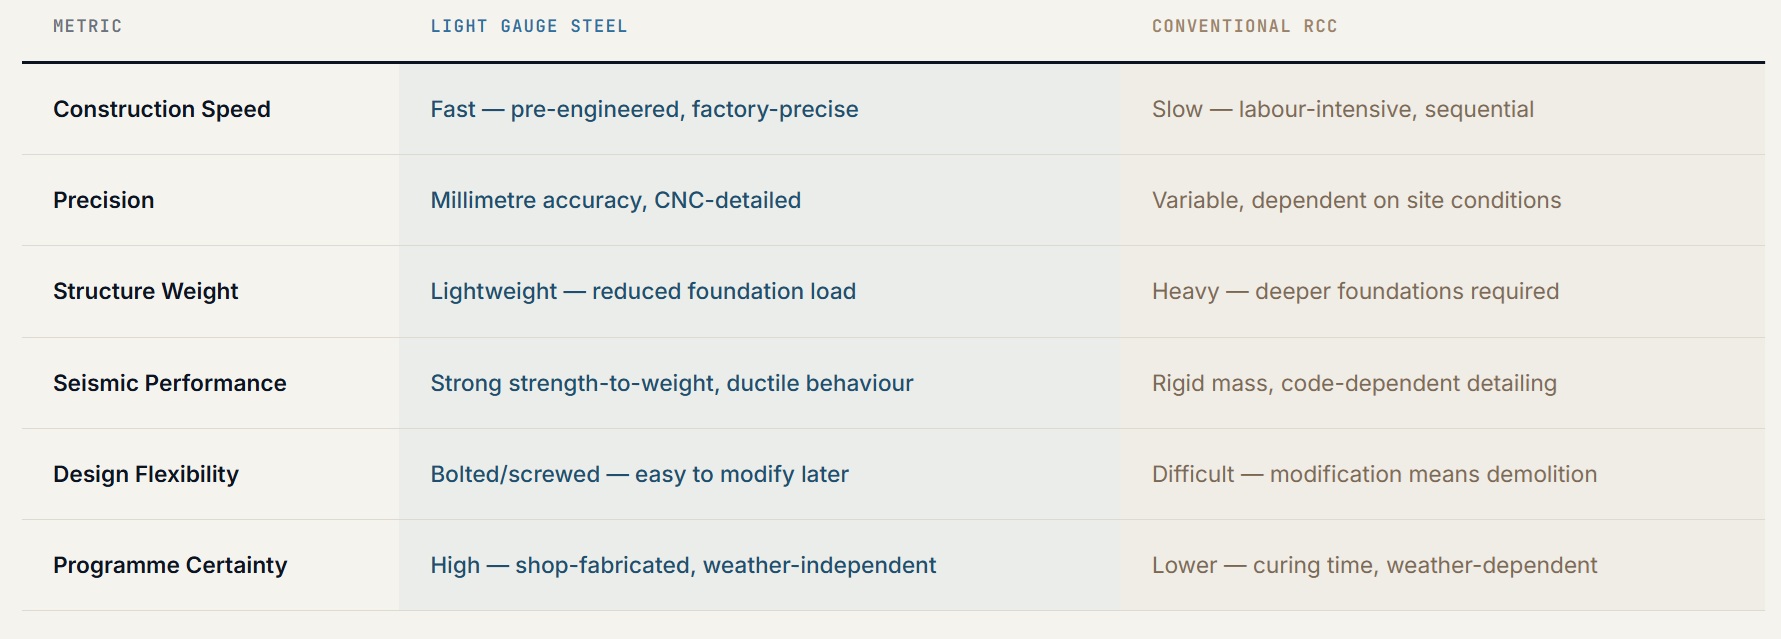
| Metric | Light Gauge Steel | Conventional RCC |
|---|---|---|
| Construction Speed | Fast — pre-engineered, factory-precise | Slow — labour-intensive, sequential |
| Precision | Millimetre accuracy, CNC-detailed | Variable, dependent on site conditions |
| Structure Weight | Lightweight — reduced foundation load | Heavy — deeper foundations required |
| Seismic Performance | Strong strength-to-weight, ductile behaviour | Rigid mass, code-dependent detailing |
| Design Flexibility | Bolted/screwed — easy to modify later | Difficult — modification means demolition |
| Programme Certainty | High — shop-fabricated, weather-independent | Lower — curing time, weather-dependent |
From initial structural calculations to final fabrication documentation, FRAMEX provides complete Light Gauge Steel Framing Engineering Services.
Cold-formed and hybrid systems, engineered as one.
Complete cold formed steel structural design services and hybrid steel engineering — from concept development and member sizing to final structural analysis based on international standards.
Installer-ready drawings, millimetre accuracy.
Our steel fabrication drawings, shop drawings, and connection details ensure every stud, track, header, and structural member is clearly documented before manufacturing and installation.
Accurate take-offs, before fabrication starts.
Accurate quantity calculations and material take-offs generated from engineered models, supporting better cost planning before fabrication begins.
A complete design-engineering service — from first sizing for a tender to installer-ready fabrication drawings and on-site review.
CFS and hot-rolled systems engineered to work as one structure.
Stud, track, header and panel design to 89 & 150 mm sections.
Calculations checked against international codes and standards.
Installer-ready general arrangement and fabrication sheets.
Clear 3D details that leave no junction open to interpretation.
Façade and finish build-ups resolved together with the frame.
Fast, indicative member sizing to strengthen your bids.
Structural checks and support through construction.
- Transparent, competitive project pricing
- Efficient turnaround — typically 2–3 weeks
- Responsive support through design & execution
- Independent consultancy, focused on client benefit
- Installer-friendly, clearly detailed drawings
- Optimised connections that cut material complexity
- Experience across diverse global building types
- Dedicated technical support to completion
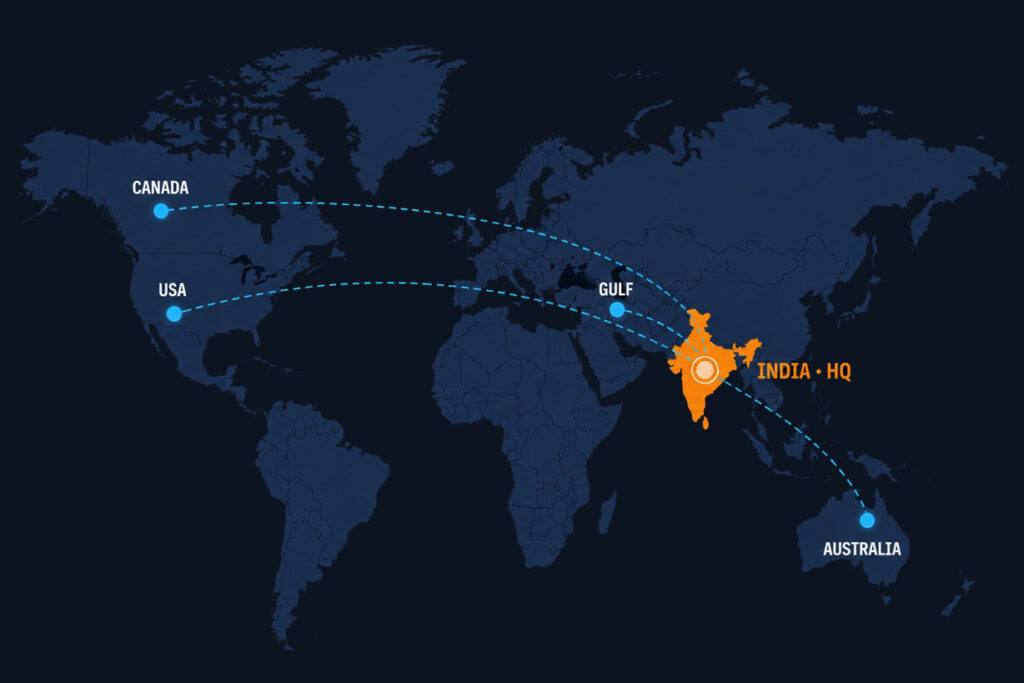
From standalone top-floor additions to mid-rise healthcare facilities, the same engineering discipline adapts without compromise.
Apartment blocks and townhouse developments framed for speed and dimensional accuracy.
Office and mixed-use structures where hybrid framing carries long spans efficiently.
Hospitals and modular clinical spaces engineered to exacting tolerance and compliance.
Classroom blocks and campus buildings delivered to tight academic-year timelines.
Warehousing and light-industrial structures built on low dead-load LGS framing.
Lightweight vertical extensions added to existing structures without overloading foundations.
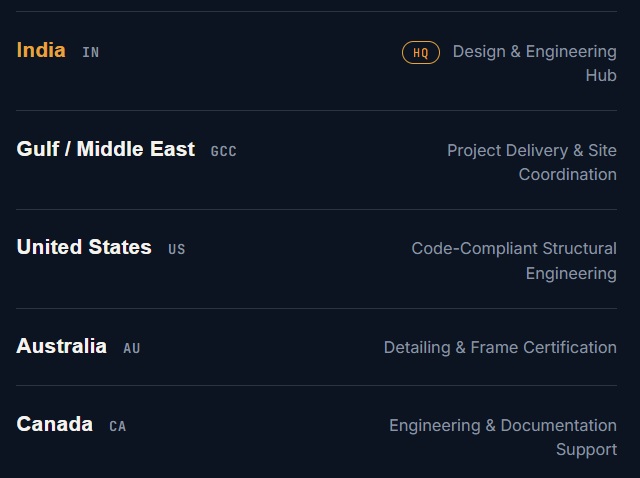
FRAMEX is led by two professionals with 20+ years in hybrid steel construction and engineering — pairing manufacturing pedigree with turnkey delivery.

Vidur Chandra
MANAGING DIRECTOR
Stratus Steel · MGI India Group
Stratus Steel Group is one of India’s largest LGSF manufacturers, providing sustainable construction solutions and pioneering Modular Operation Theatres — transforming healthcare infrastructure globally.
RC
MANAGING DIRECTOR
Enertech Group
Enertech Group is a leading turnkey solutions provider in Hybrid Prefab Steel Building construction, serving commercial, industrial, and residential clients worldwide, with specialised expertise in Defense & Aerospace. Projects are engineered to international quality standards.
Strong design creates stronger structures. Tell us about your project; our engineers respond within a working day.